



If you have any questions, you are always welcome to contact us. We'll get back to you as soon as possible, within 24 hours on weekdays.
-
Shipping Information
We offer reliable shipping across the United States. Orders over $599 qualify for free standard shipping.
Shipping options and estimated delivery times are shown at checkout and may vary by product and destination.
Products containing lithium-ion batteries may be subject to special shipping and carrier requirements.
For large equipment or enterprise orders, please contact our sales team for shipping assistance.
-
Customer Support
Need help choosing the right product, checking an order, or troubleshooting a product?
Our team can assist with product selection, order status, shipping, warranty, technical support, and general product questions.
Sales & Product Inquiries
Phone: +1 (888) 356-6818
Email: sales@droneroboticstec.comTechnical Support
+1 (888) 356-6818 Ext. 804 — Christopher
+1 (888) 356-6818 Ext. 806 — LucasWorking Hours
Mon–Fri: 9:00 AM–5:00 PM PST -
Contact Us
Have a question before placing an order?
Contact our sales team for product recommendations, availability, pricing, enterprise solutions, and bulk orders.
Sales Team
Phone: +1 (888) 356-6818
Email: sales@droneroboticstec.comFor enterprise, commercial, bulk, or dealer inquiries, we're happy to help you find the right solution.
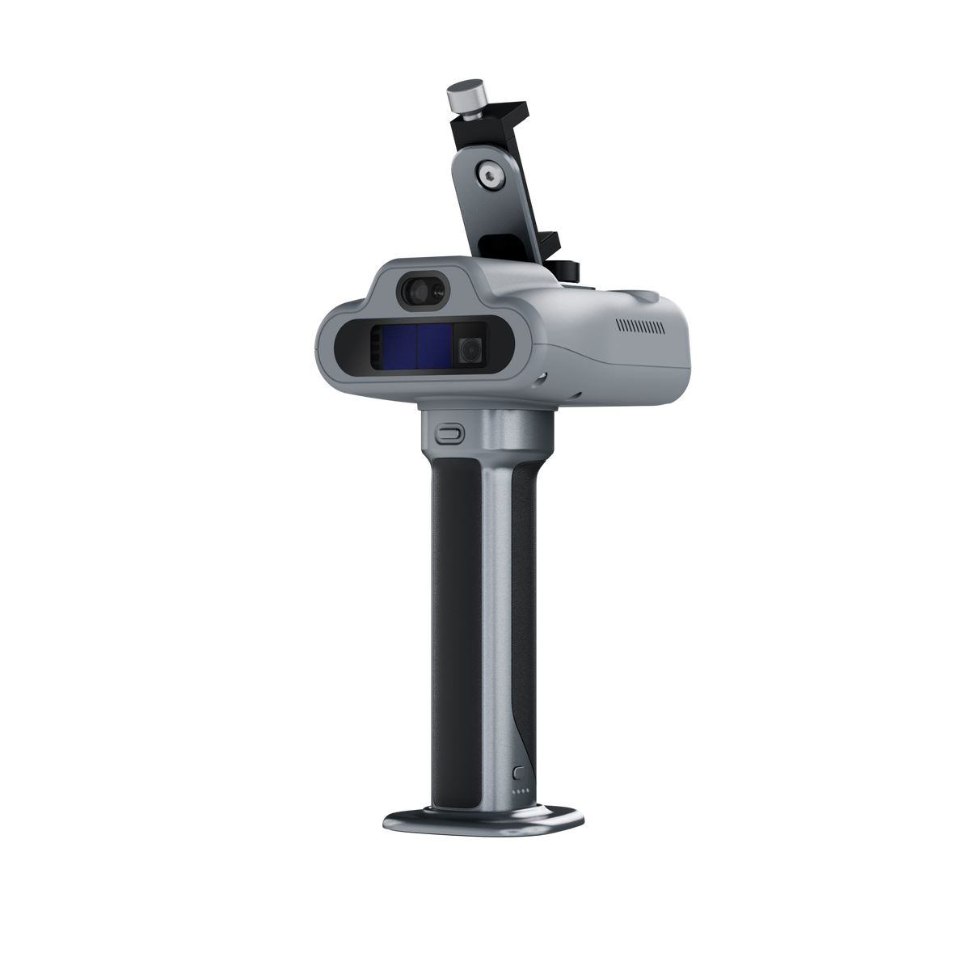
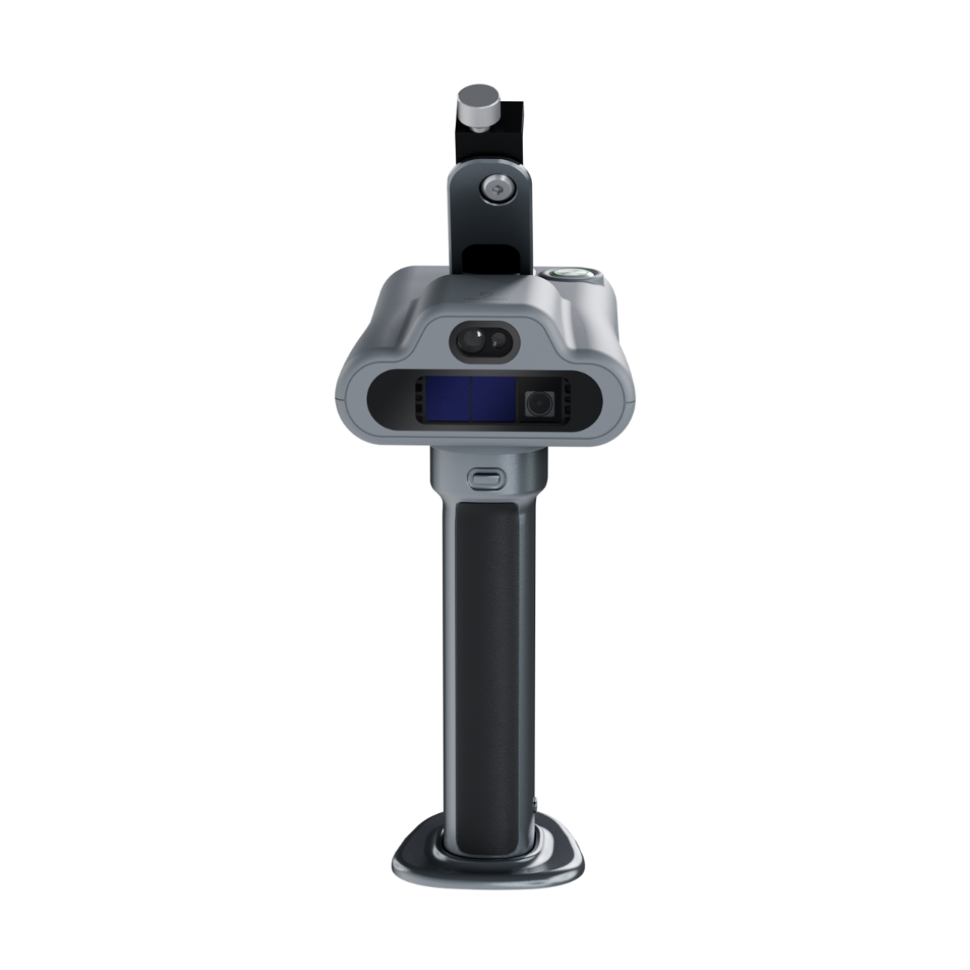
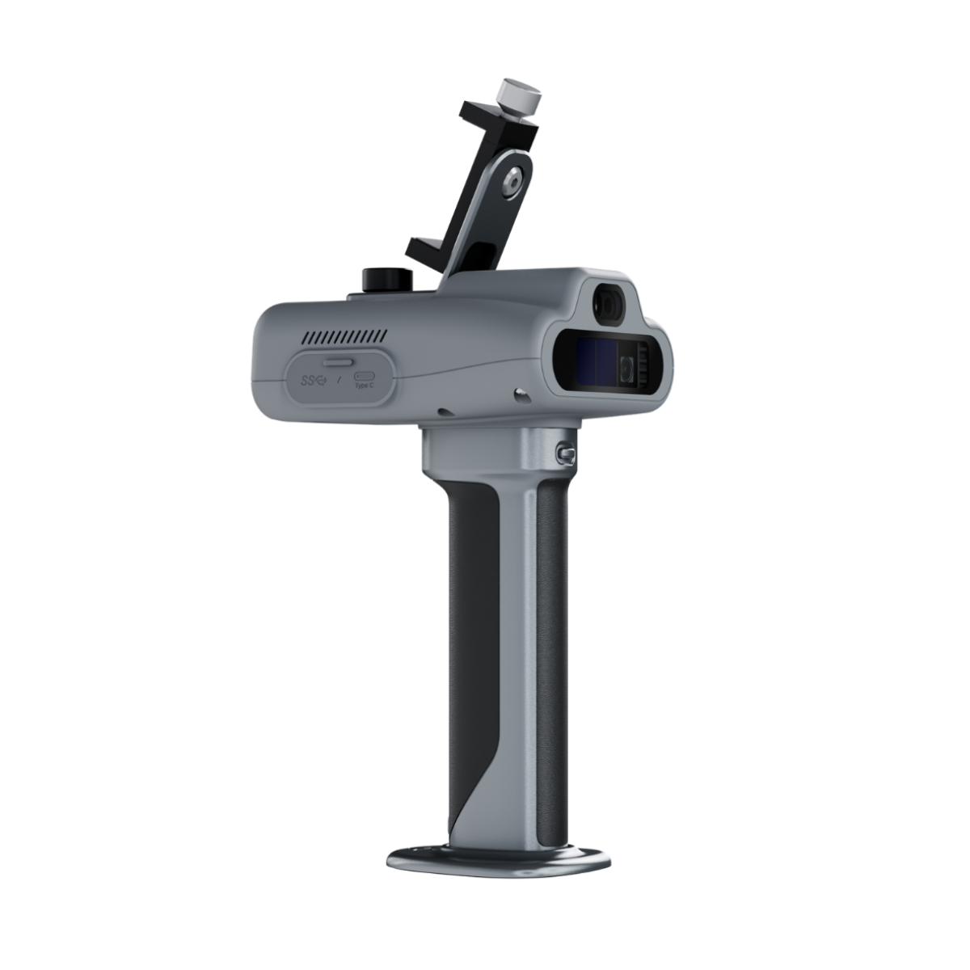
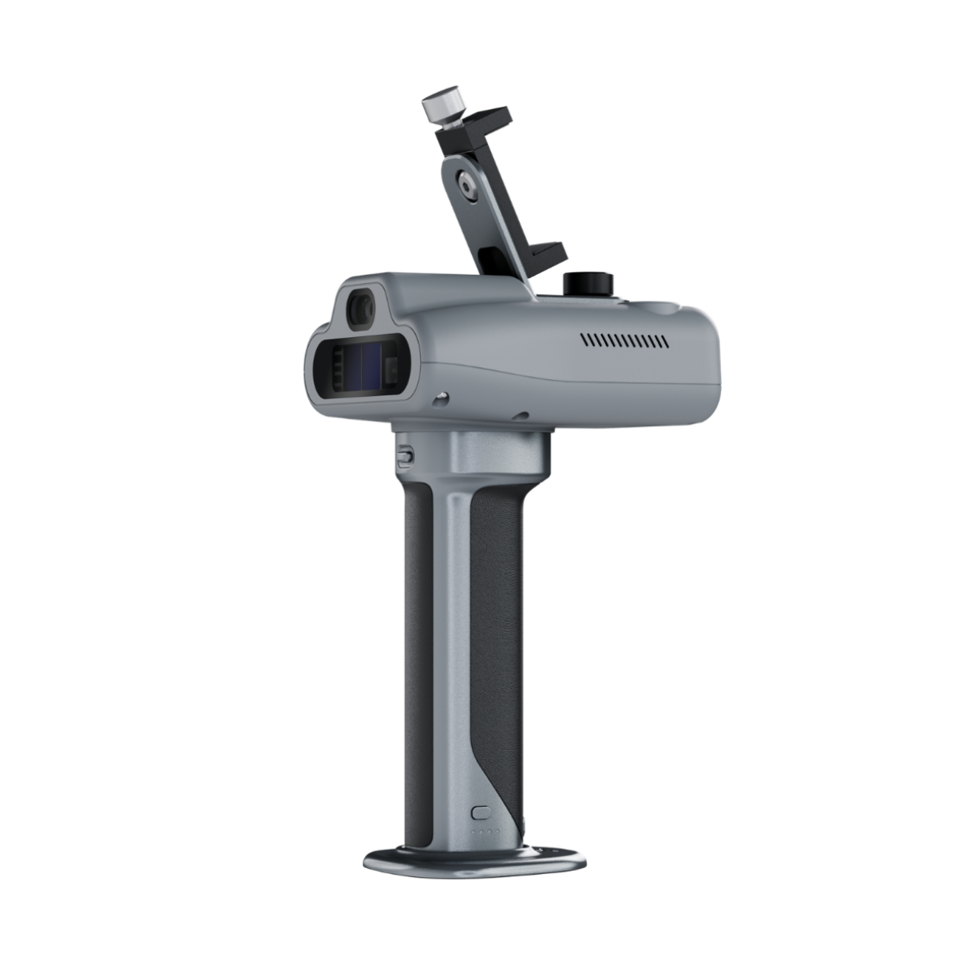
FJD Trion C1
Indoor LiDAR Scanning Built for Accurate Floor Plans
Built for Fast, Accurate Indoor Scanning
Capture indoor spaces, verify critical dimensions, and create editable floor plan drafts with a purpose-built LiDAR scanning workflow.
Stop Chasing Walls
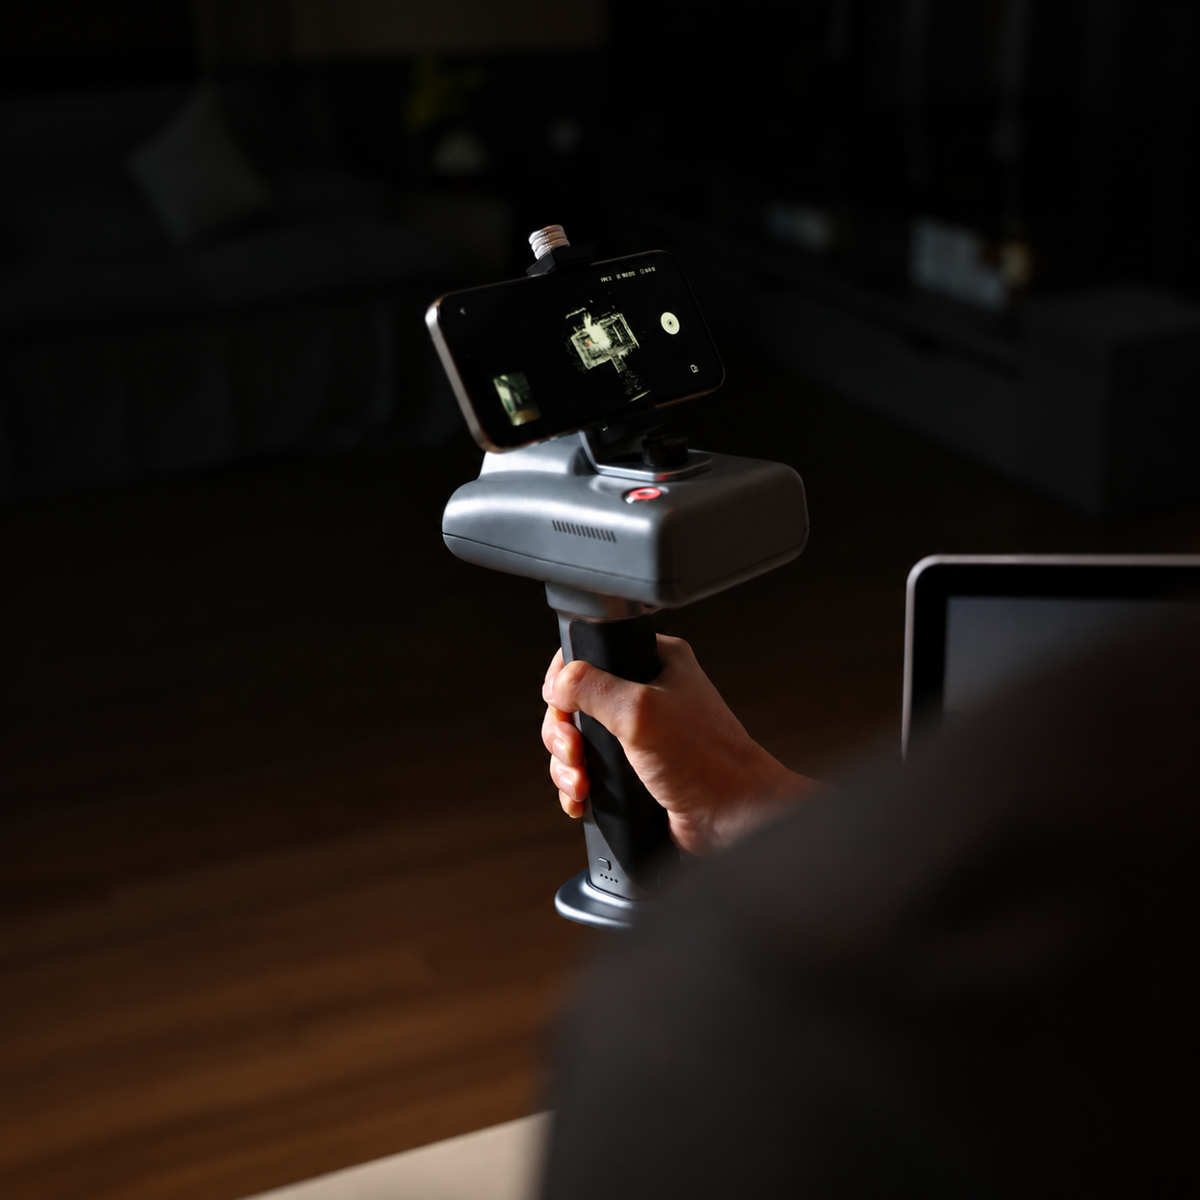
The FJD Trion C1 Indoor LiDAR Scanner is purpose-built for capturing indoor spaces and turning room scans into accurate, editable floor plan drafts.
Instead of relying on photos, handwritten notes, and separate measuring tools, C1 combines LiDAR scanning, laser measurement, and visual capture in one streamlined workflow.
Capture the space, check coverage, verify critical dimensions, review the floor plan draft, and refine the result before leaving the site. The workflow helps reduce missed measurements and unnecessary return visits.


Catch Gaps Before You Leave
Review scan coverage while you are still on site. C1 helps identify missed areas, verify key dimensions, and rescan when necessary, helping teams complete documentation in a single visit.

From Raw Room to Ready File
C1 transforms indoor scans into editable floor plan drafts, helping reduce manual drafting work. Review the result, refine walls and room boundaries, and prepare the final floor plan for CAD refinement and project delivery.

Measure What Matters
Capture the overall indoor space with LiDAR while verifying critical dimensions with the integrated laser measurement system.
With measurement accuracy of up to ±3 mm, FJD Trion C1 helps you quickly check important distances and dimensions directly on site.
From Room Scan to Editable DXF Floor Plan
A streamlined five-step workflow from field capture to final floor plan delivery.
Scan
Capture the indoor space with FJD Trion C1.
Verify
Check coverage and verify critical dimensions.
Upload
Send the project to FJD Trion Creative Portal.
Refine
Correct walls and add doors and windows.
Export
Export an editable DXF and floor plan report.

FJD Trion Creative App
Scan with C1 and watch the space take shape in the FJD Trion Creative mobile app. Monitor scan coverage, identify highlighted gaps, add laser measurements, review the floor plan draft, and make quick corrections before leaving the site.

FJD Trion Creative Portal
Once the scan is complete, upload the project to Creative Portal. Use the browser-based platform to review the 3D mesh, fine-tune walls and room boundaries, add doors and windows, and prepare the final floor plan.
Export the finished project as an editable DXF floor plan or floor plan report for further refinement and project delivery.
Outputs You Can Build On
Turn indoor scanning data into practical project deliverables.

Editable Floor Plans
Export editable DXF floor plans and reports for CAD refinement, documentation, and project delivery.

Laser Measurements
Verify critical dimensions on site using the integrated laser measurement system with ±3 mm accuracy.

Textured 3D Mesh
Generate textured 3D models with realistic surface details for inspection, visualization, and spatial reference.
Built for Indoor Space Documentation
C1 is designed for professionals who need fast, repeatable indoor measurements and floor plan documentation.
Interior Design
Capture existing spaces and create floor plans for design planning and client presentations.
Remodeling
Document existing conditions and verify critical dimensions before renovation work begins.
Architecture
Capture existing spaces and create floor plan documentation for architectural workflows.
Facilities
Build accurate building records and document indoor spaces for ongoing facility management.
What You Will Receive
The FJD Trion C1 package includes the essential hardware and accessories for indoor scanning.

Package includes:
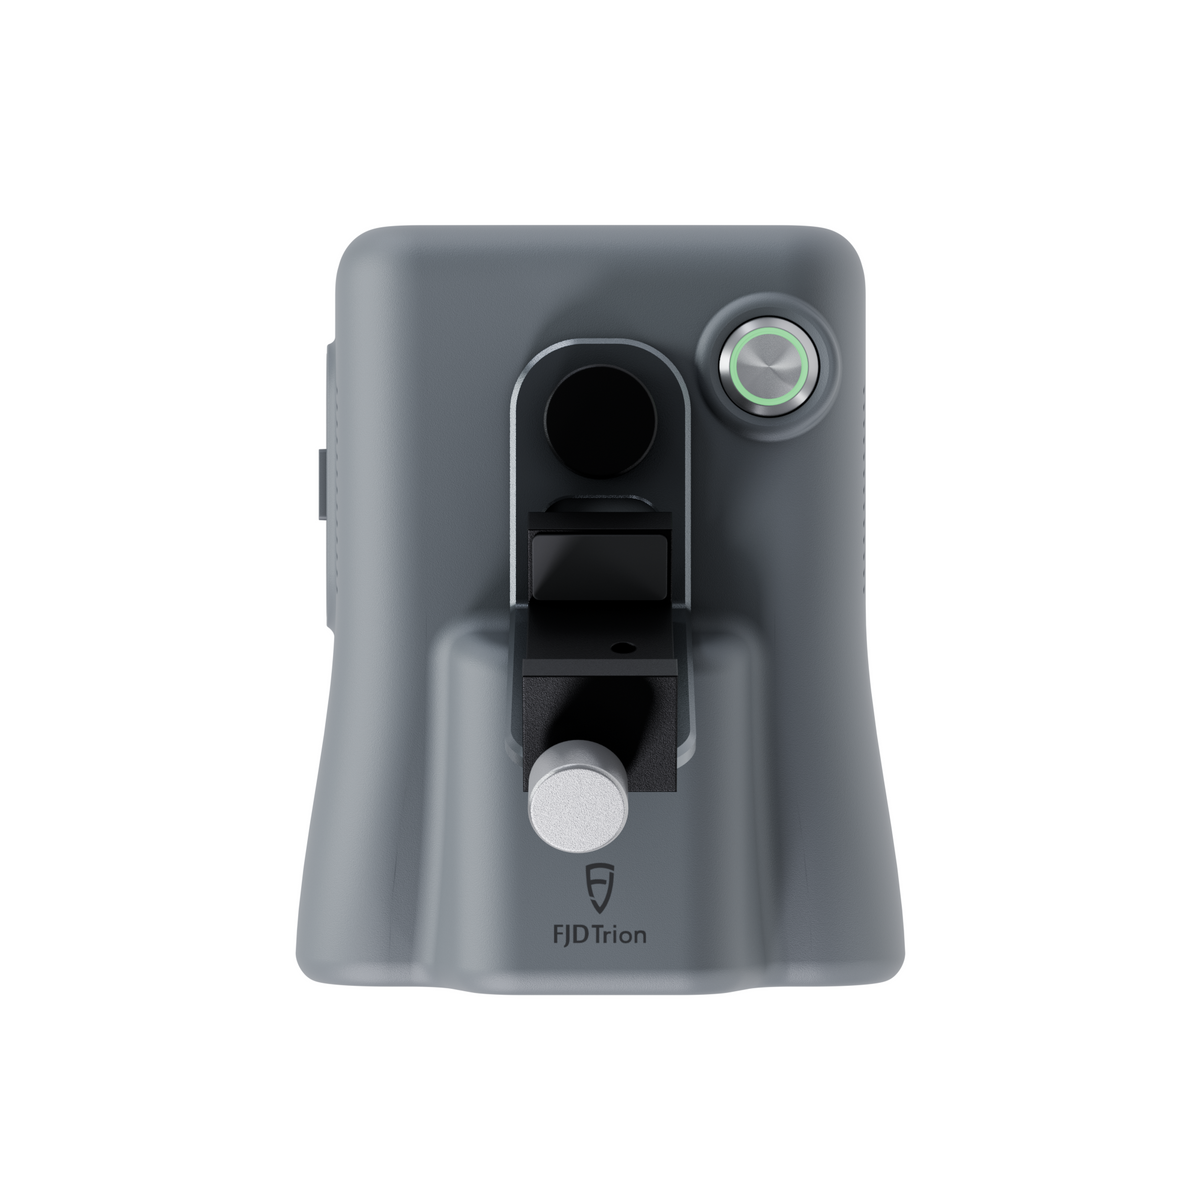
FJD Trion C1 scanner, quick-release battery handle, phone holder bracket, phone holder clamp, mounting base, charger, and screw set.
FJD Trion C1 Specifications
LiDAR
| Point Rate | 230,400 pts/s |
|---|---|
| Laser Wavelength | 940 nm |
| Scanning Range | 0.1–6 m (0.33–19.7 ft) @ 10%–90% reflectivity |
| Post-Processing Relative Accuracy | 1 cm (0.39 in) |
| Depth FOV | 140° × 56° |
| RGB Resolution | 1280 × 1080 |
| Maximum Frame Rate | 10 fps |
| RGB FOV | 120° × 110° |
| Scanning Technology | dToF Depth Sensing |
| Eye Safety Rating | Class 1 |
Laser Measurement
| Measurement Range | 0.03–60 m (0.10–196.9 ft) @ 100% reflectivity |
|---|---|
| Measurement Accuracy | ±3 mm (±0.12 in) |
| Distance Resolution | 1 mm (0.04 in) |
| Ambient Light Condition | ≤ 1 kLux (≤ 93 fc) |
| Range Test Condition | Reflectivity 1.0, ambient light 3 kLux (279 fc) |
| Eye Safety Rating | Class 2 |
Physical Specifications
| Device Dimensions | 140 × 115 × 310 mm (5.5 × 4.5 × 12.2 in) |
|---|---|
| Package Dimensions | 260 × 210 × 150 mm (10.2 × 8.3 × 5.9 in) |
| Weight | 950 g (2.09 lb) |
| Battery Runtime | Up to 5 hours |
| Charging Time | 2 hours |
| Charging | 20 V ⎓ 1.5 A (30 W) |
| Moisture Protection | PCB conformal coating* |
Environmental Specifications
| Operating Temperature | 0°C to 40°C (32°F to 104°F) |
|---|---|
| Storage Temperature | -25°C to 60°C (-13°F to 140°F) |
One Scan. One Workflow. A Better Floor Plan.
Capture the space, verify the dimensions, refine the floor plan, and export an editable deliverable with the FJD Trion C1.
FJD Trion C1 Indoor LiDAR Scanner
Designed for interior designers, remodelers, architects, and facilities teams that need a faster way to document indoor spaces.